Get the Fire Separation Wall Right the First Time
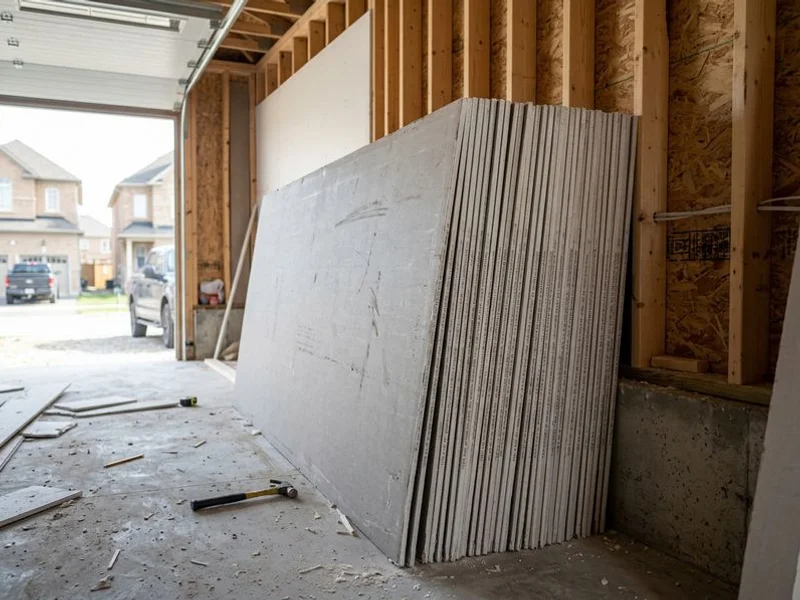
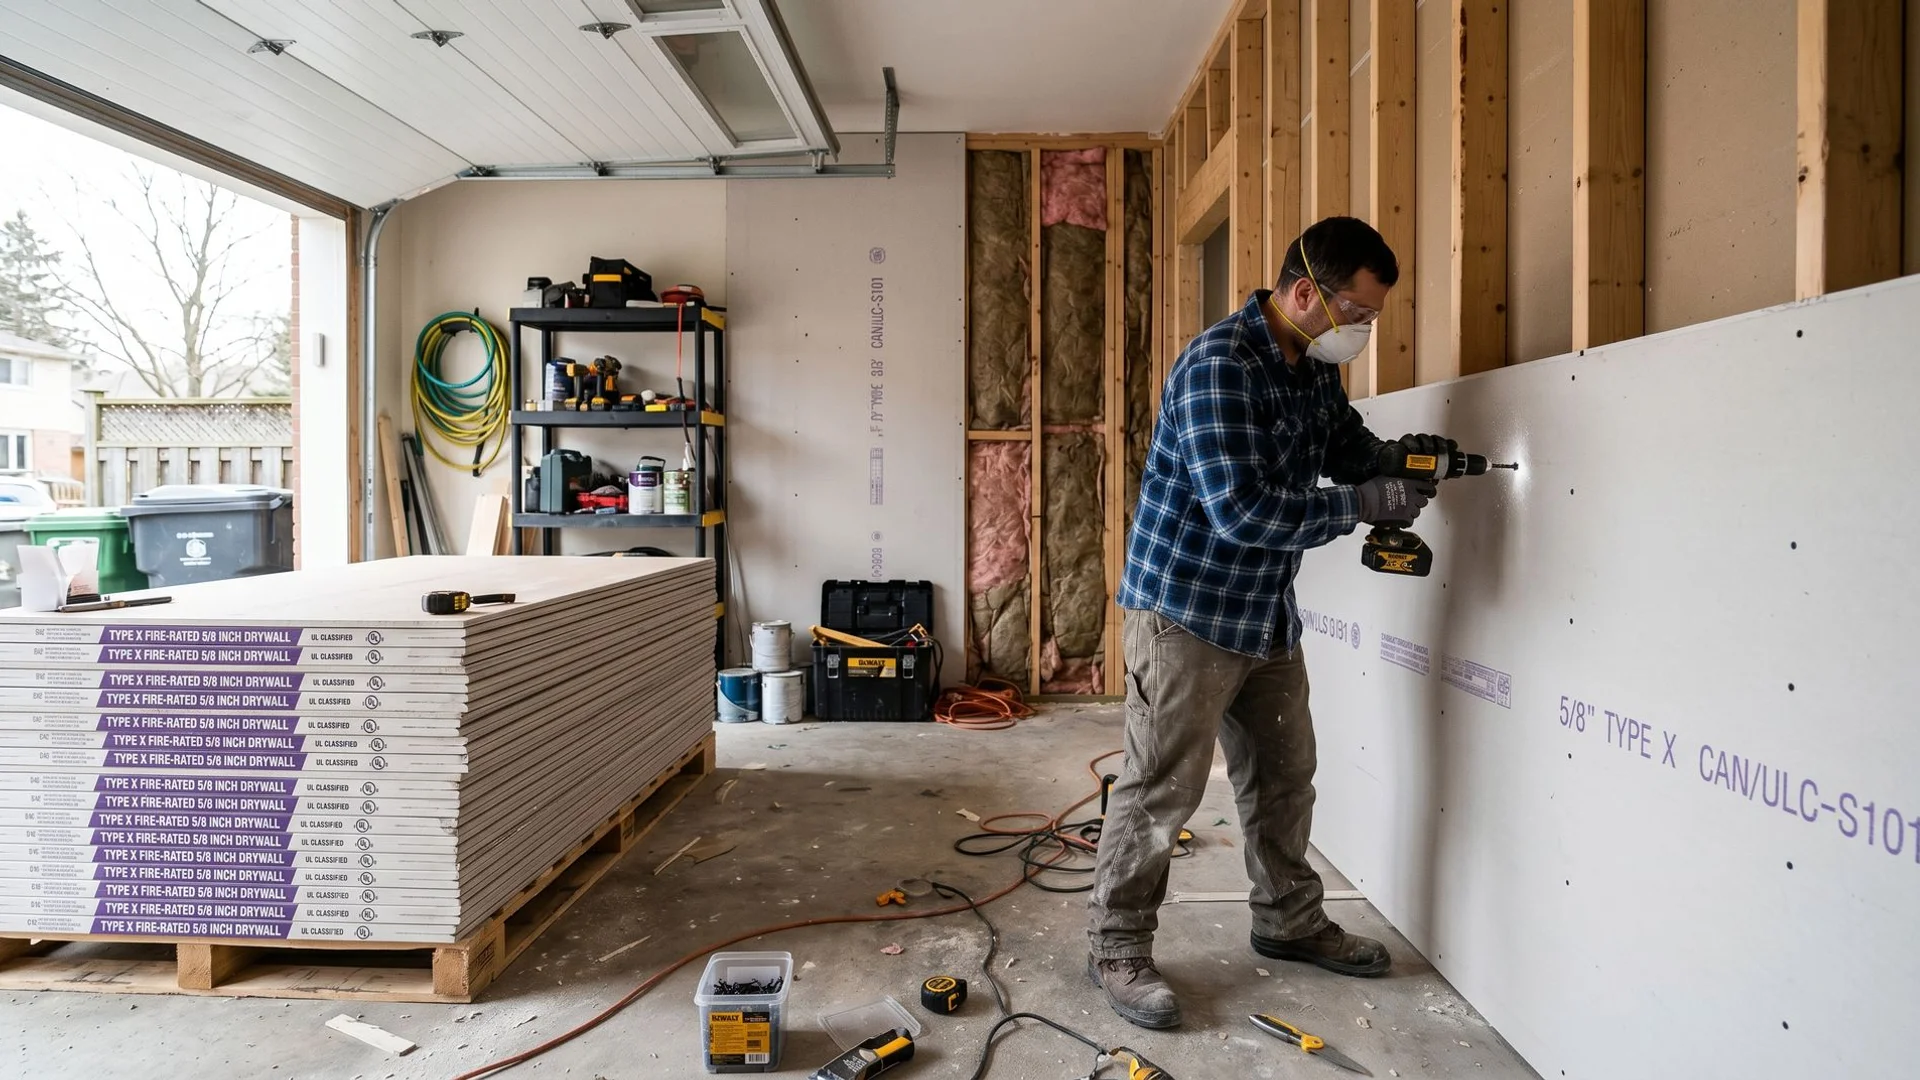
Toronto Drywall Pro is a licensed, bonded, and insured drywall contractor that has been finishing garages across Toronto and the GTA since 2002, with more than 2,000 residential, condo, and commercial projects completed. The most common garage drywall error we find is standard 1/2-inch board on the fire separation wall between the garage and the living space. The Ontario Building Code requires 5/8-inch Type X on the garage side of this wall, and our crew installs it correctly the first time.
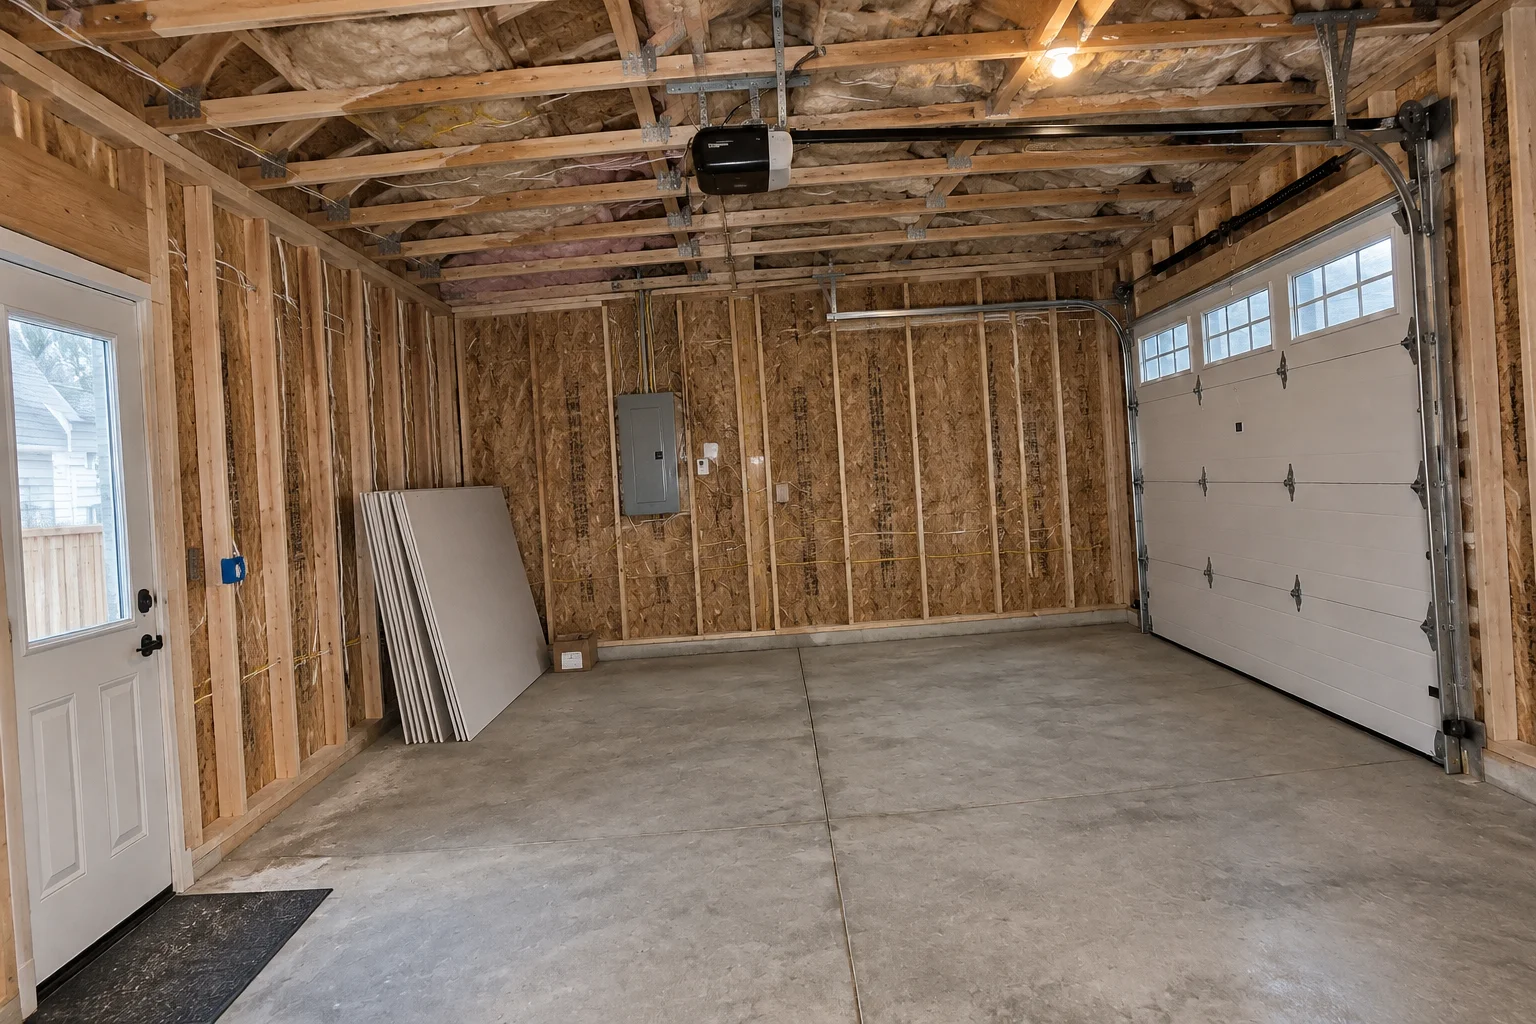
Whether you are finishing a bare garage in a Scarborough bungalow, converting the garage of a North York semi-detached into a home gym, or replacing failed board in a Markham townhouse, we specify the right panel for each wall based on its fire code status, moisture exposure, and finish level: Type X on the firewall, moisture-resistant drywall on exterior-facing walls, and standard board on interior partitions. We coordinate the insulation with your insulation contractor, then handle the boarding, taping and mudding, and finishing ourselves.
How Much Does Garage Drywall Cost in Toronto?
Current 2026 pricing:
- Single-car garage (hang, tape, Level 4 finish): $600 to $1,200
- Double garage: $1,000 to $1,800
- Full conversion with vapour barrier, Type X firewall, Level 4: $1,400 to $2,200
Toronto Drywall Pro quotes garage drywall per project rather than per square foot, because the board mix (Type X, moisture-resistant, standard), the ceiling height, and the finish level change the labour more than the raw wall area does.
What Is Involved in Drywalling a Garage?
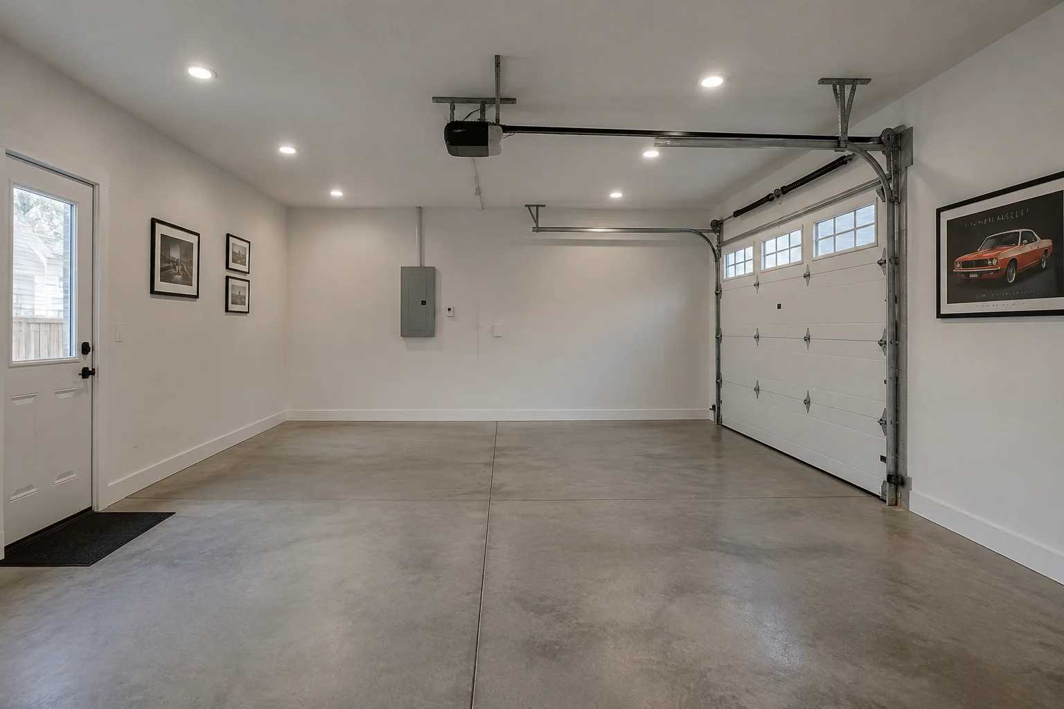
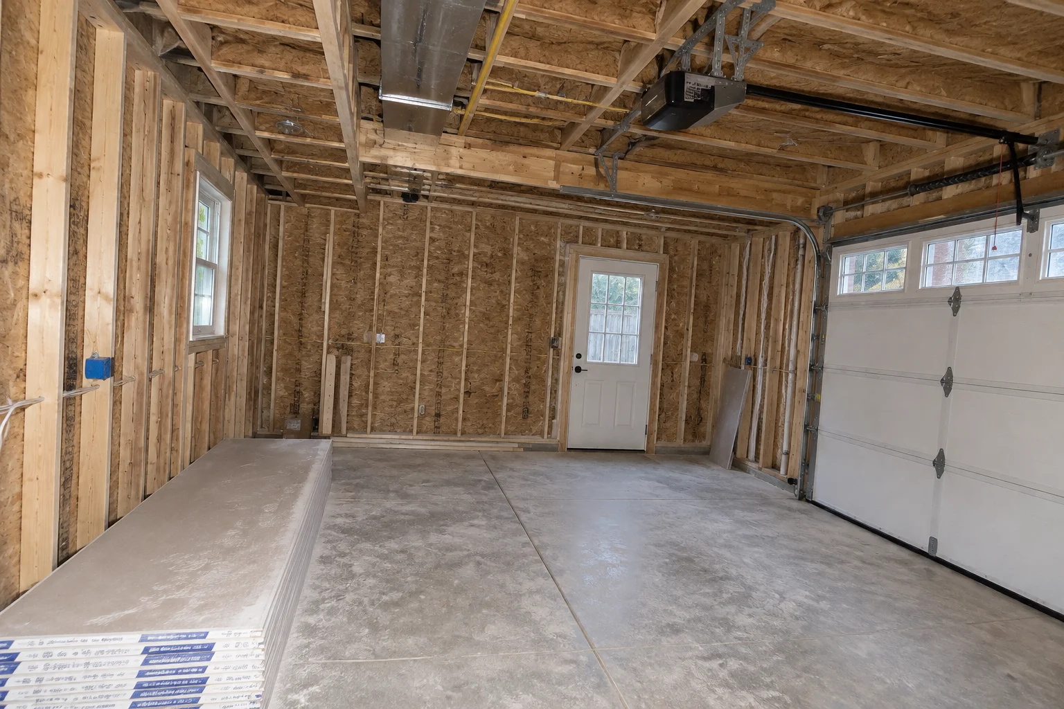
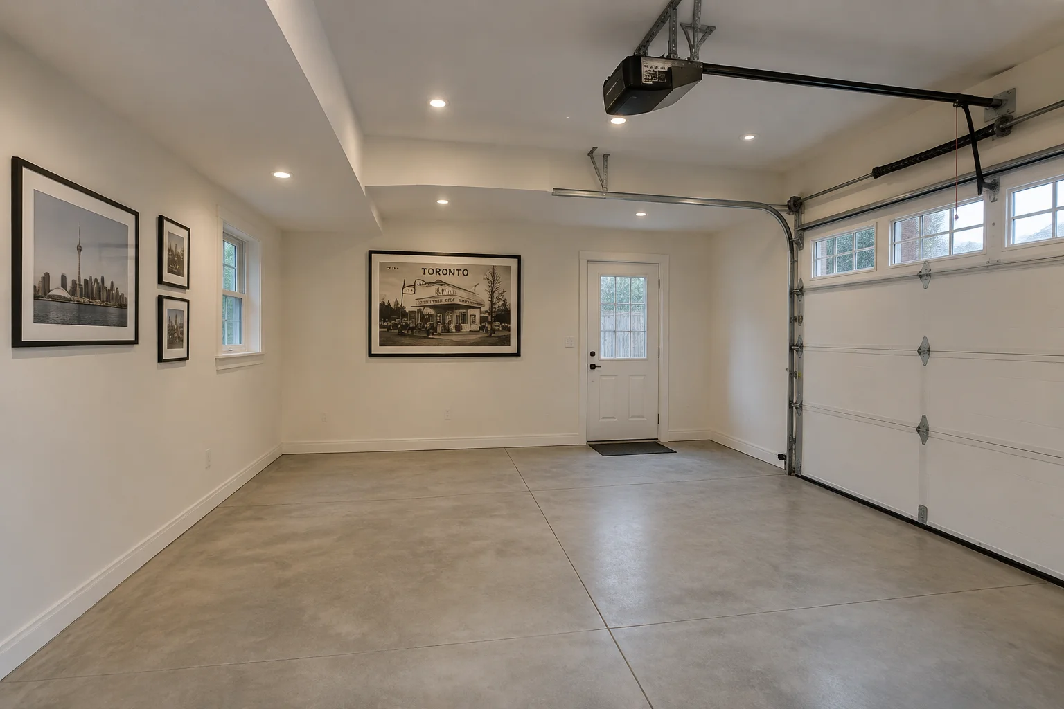
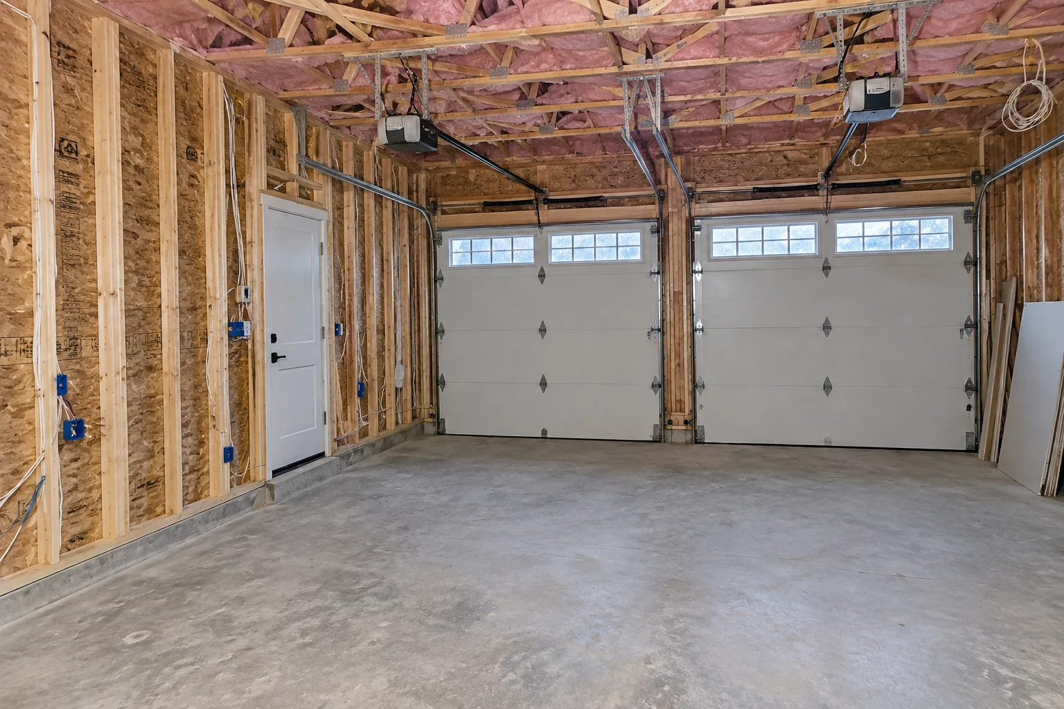
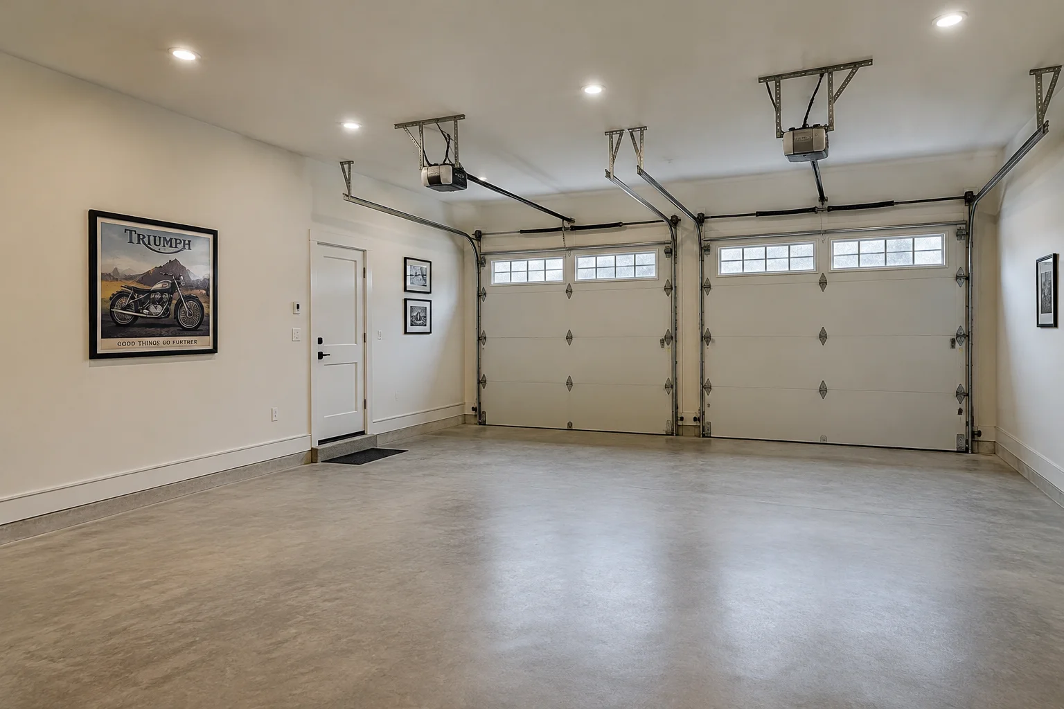
Garage drywall installation is the boarding, taping, and finishing of a residential garage, with specific attention to the Ontario Building Code fire separation requirement for attached garages, the moisture exposure of exterior-facing walls, and the finish level appropriate for the intended use of the space. A correctly specified garage drywall job uses 5/8-inch Type X on all garage-to-living-space separation surfaces and USG Sheetrock Mold Tough on all exterior-adjacent walls.
What Our Drywall Installation Covers
- OBC fire separation assessment for attached garage walls and ceiling
- Metal framing (steel studs) or light wood framing repairs where new partitions or furring are needed
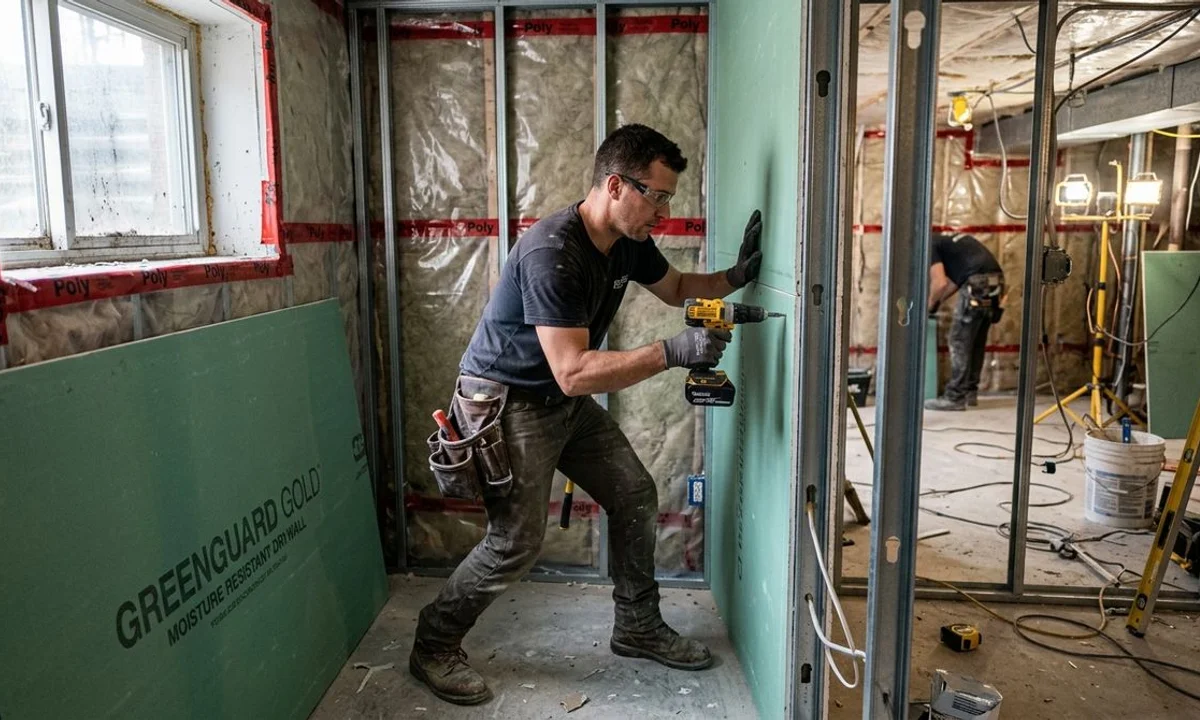
- Vapour barrier confirmation before boarding exterior-facing walls
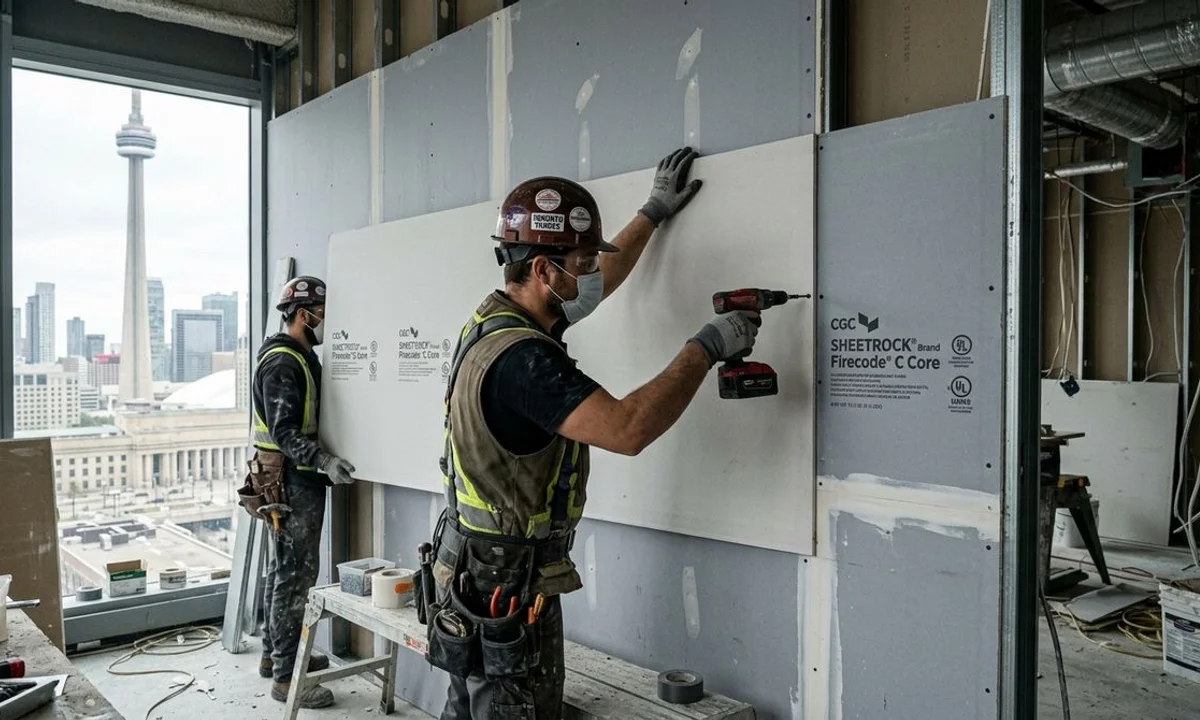
- 5/8-inch Type X fire-rated drywall on separation wall and ceiling (garage side)
- USG Sheetrock Mold Tough on exterior-facing non-separation walls
- Standard 1/2-inch drywall on interior partition walls
- Taping and mudding with setting-type compound, then a Level 2 or Level 4 finish depending on use
- Documentation for building inspection if permit is involved
What Moves the Price Up or Down?
Ceiling height, the number of fire-rated surfaces, whether a bedroom sits above the garage, and the condition of the existing framing all affect the final number. A full conversion with vapour barrier, Type X firewall, and Level 4 finish sits at the top of the range. Free on-site estimates with same-day quoting across the GTA.
Who Needs Garage Drywall?
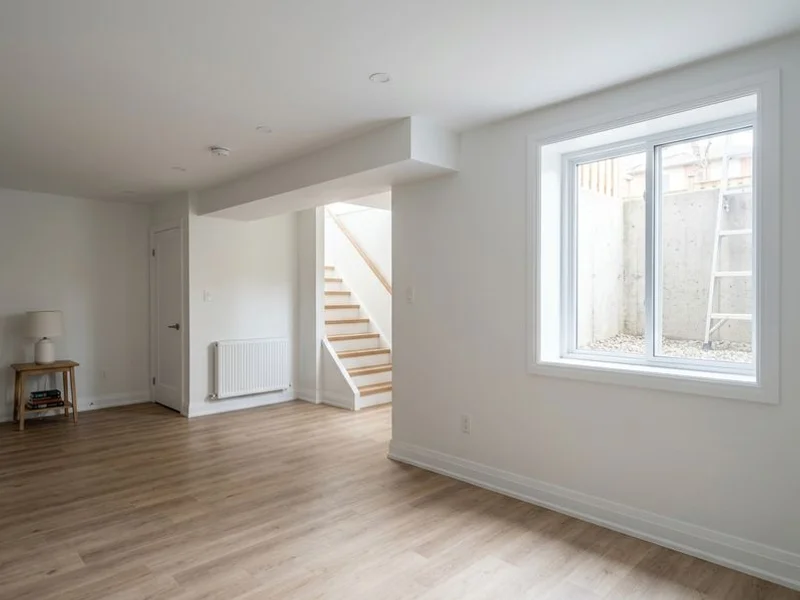
Homeowners finishing an attached garage for storage or workshop use. Anyone converting a garage to a home gym, office, or living space. Sellers who need the garage drywalled before listing. Renovation contractors who need the drywall phase handled by a crew that understands fire code requirements. Builders and property managers can also bring in our commercial drywall crews for tenant fit-outs and multi-unit developments.
Attached, Detached, and Converted Garage Projects
Garage-to-house fire separation. Ontario Building Code Part 9 requires a fire-rated separation between an attached garage and the living space. The standard assembly is 5/8-inch Type X drywall on the garage side of the wall and ceiling. We build to the ULC-listed assembly so the installation passes the permit inspection on the first review.
Garage ceiling drywall over living space. When a bedroom or finished room sits directly above a garage, the ceiling assembly requires Type X fire separation and often thermal insulation to meet code. We frame, insulate, and finish this assembly to Part 9 requirements.
Detached garage interior finishing. Workshop garages and converted detached garages get standard 1/2-inch drywall throughout, taped, and finished to Level 4 ready for paint. Moisture-resistant board in any area near a vehicle wash bay or floor drain.
Garage drywall repair after water or impact damage. Vehicles backing into garage walls, water infiltration from unprotected eaves, and rot from concrete floor contact all require drywall section replacement. We cut back to the nearest stud, assess the framing moisture content, and install new board with the correct Type X spec where required.
Insulated garage wall installation. Spray foam or batt insulation in garage walls followed by Type X drywall is the standard approach for clients converting a cold garage to a conditioned workshop or gym. We coordinate with the insulation contractor on the install sequence.
OBC Fire Separation Rules for Toronto Garages
The attached garage is one of the most consistently audited locations during a Toronto building permit inspection. Ontario Building Code Part 9 specifies that the garage-to-house separation must achieve a 30-minute fire resistance rating, achieved by 5/8-inch Type X drywall on the garage-facing surface of all shared walls and the ceiling assembly between the garage and any occupied room above.
Standard 1/2-inch drywall is not acceptable in this position, regardless of what a previous contractor installed. During renovation permit inspections in Scarborough, Etobicoke, and Brampton, we regularly see older homes, especially 1960s and 1970s side-splits and back-splits, with non-compliant garage separations that need to be upgraded before the permit is issued. We upgrade these to the correct assembly as part of the renovation scope.
Rotted or Wet Framing? We Fix It Before We Board
Garage drywall installed over framing that has moisture damage or structural issues won’t stay in place or pass inspection. Toronto attached garages in pre-1980 homes often have wood framing that has been exposed to freeze-thaw cycling, vehicle exhaust condensation, and seasonal humidity variation. We check framing moisture content before boarding and flag any members that are above 19 percent or show visible rot.
If the garage framing needs remediation before drywall, we can either coordinate with a contractor who does that work or include light framing repairs (sister studs, blocking, replacement of isolated damaged members) in scope. What we won’t do is install fire-rated drywall over framing that will compromise the assembly’s performance.
How We Compare
| Feature | Typical Provider | Toronto Drywall Pro |
|---|---|---|
| Firewall board | Standard 1/2-inch drywall on the garage separation wall | 5/8-inch Type X on every garage-side separation wall and ceiling |
| Exterior-facing walls | Regular board, vapour barrier not checked | Vapour barrier confirmed, then moisture-resistant Mold Tough board |
| Joints in unheated garages | All-purpose compound that can crack in the first winter | Setting-type compound on every joint |
| Crew | Separate framers, hangers, and tapers | One in-house crew from framing to final coat |
| Coverage | Varies | Licensed, bonded, WSIB-compliant, $2M insured |
| Pricing | Phone ballpark | Published 2026 ranges from $600 plus a free on-site estimate |
Serving Attached-Garage Homes Across the GTA
Garage drywall installation in Toronto and across the GTA, with frequent calls from Brampton, Mississauga, and Vaughan where attached garages are common on detached and semi-detached subdivision homes. We also cover Etobicoke, North York, Richmond Hill, and Oakville. Looking for a WSIB-compliant garage drywall contractor near you? Call 647-933-7780 to book a free on-site estimate.